Browse the collection
Browse by spaces
Six environments, each with its own constraints — wind load, foot traffic, service access, and sightlines. Start with the space you are specifying for, then narrow to the shape and finish it calls for.
6
70+
20
The six environments
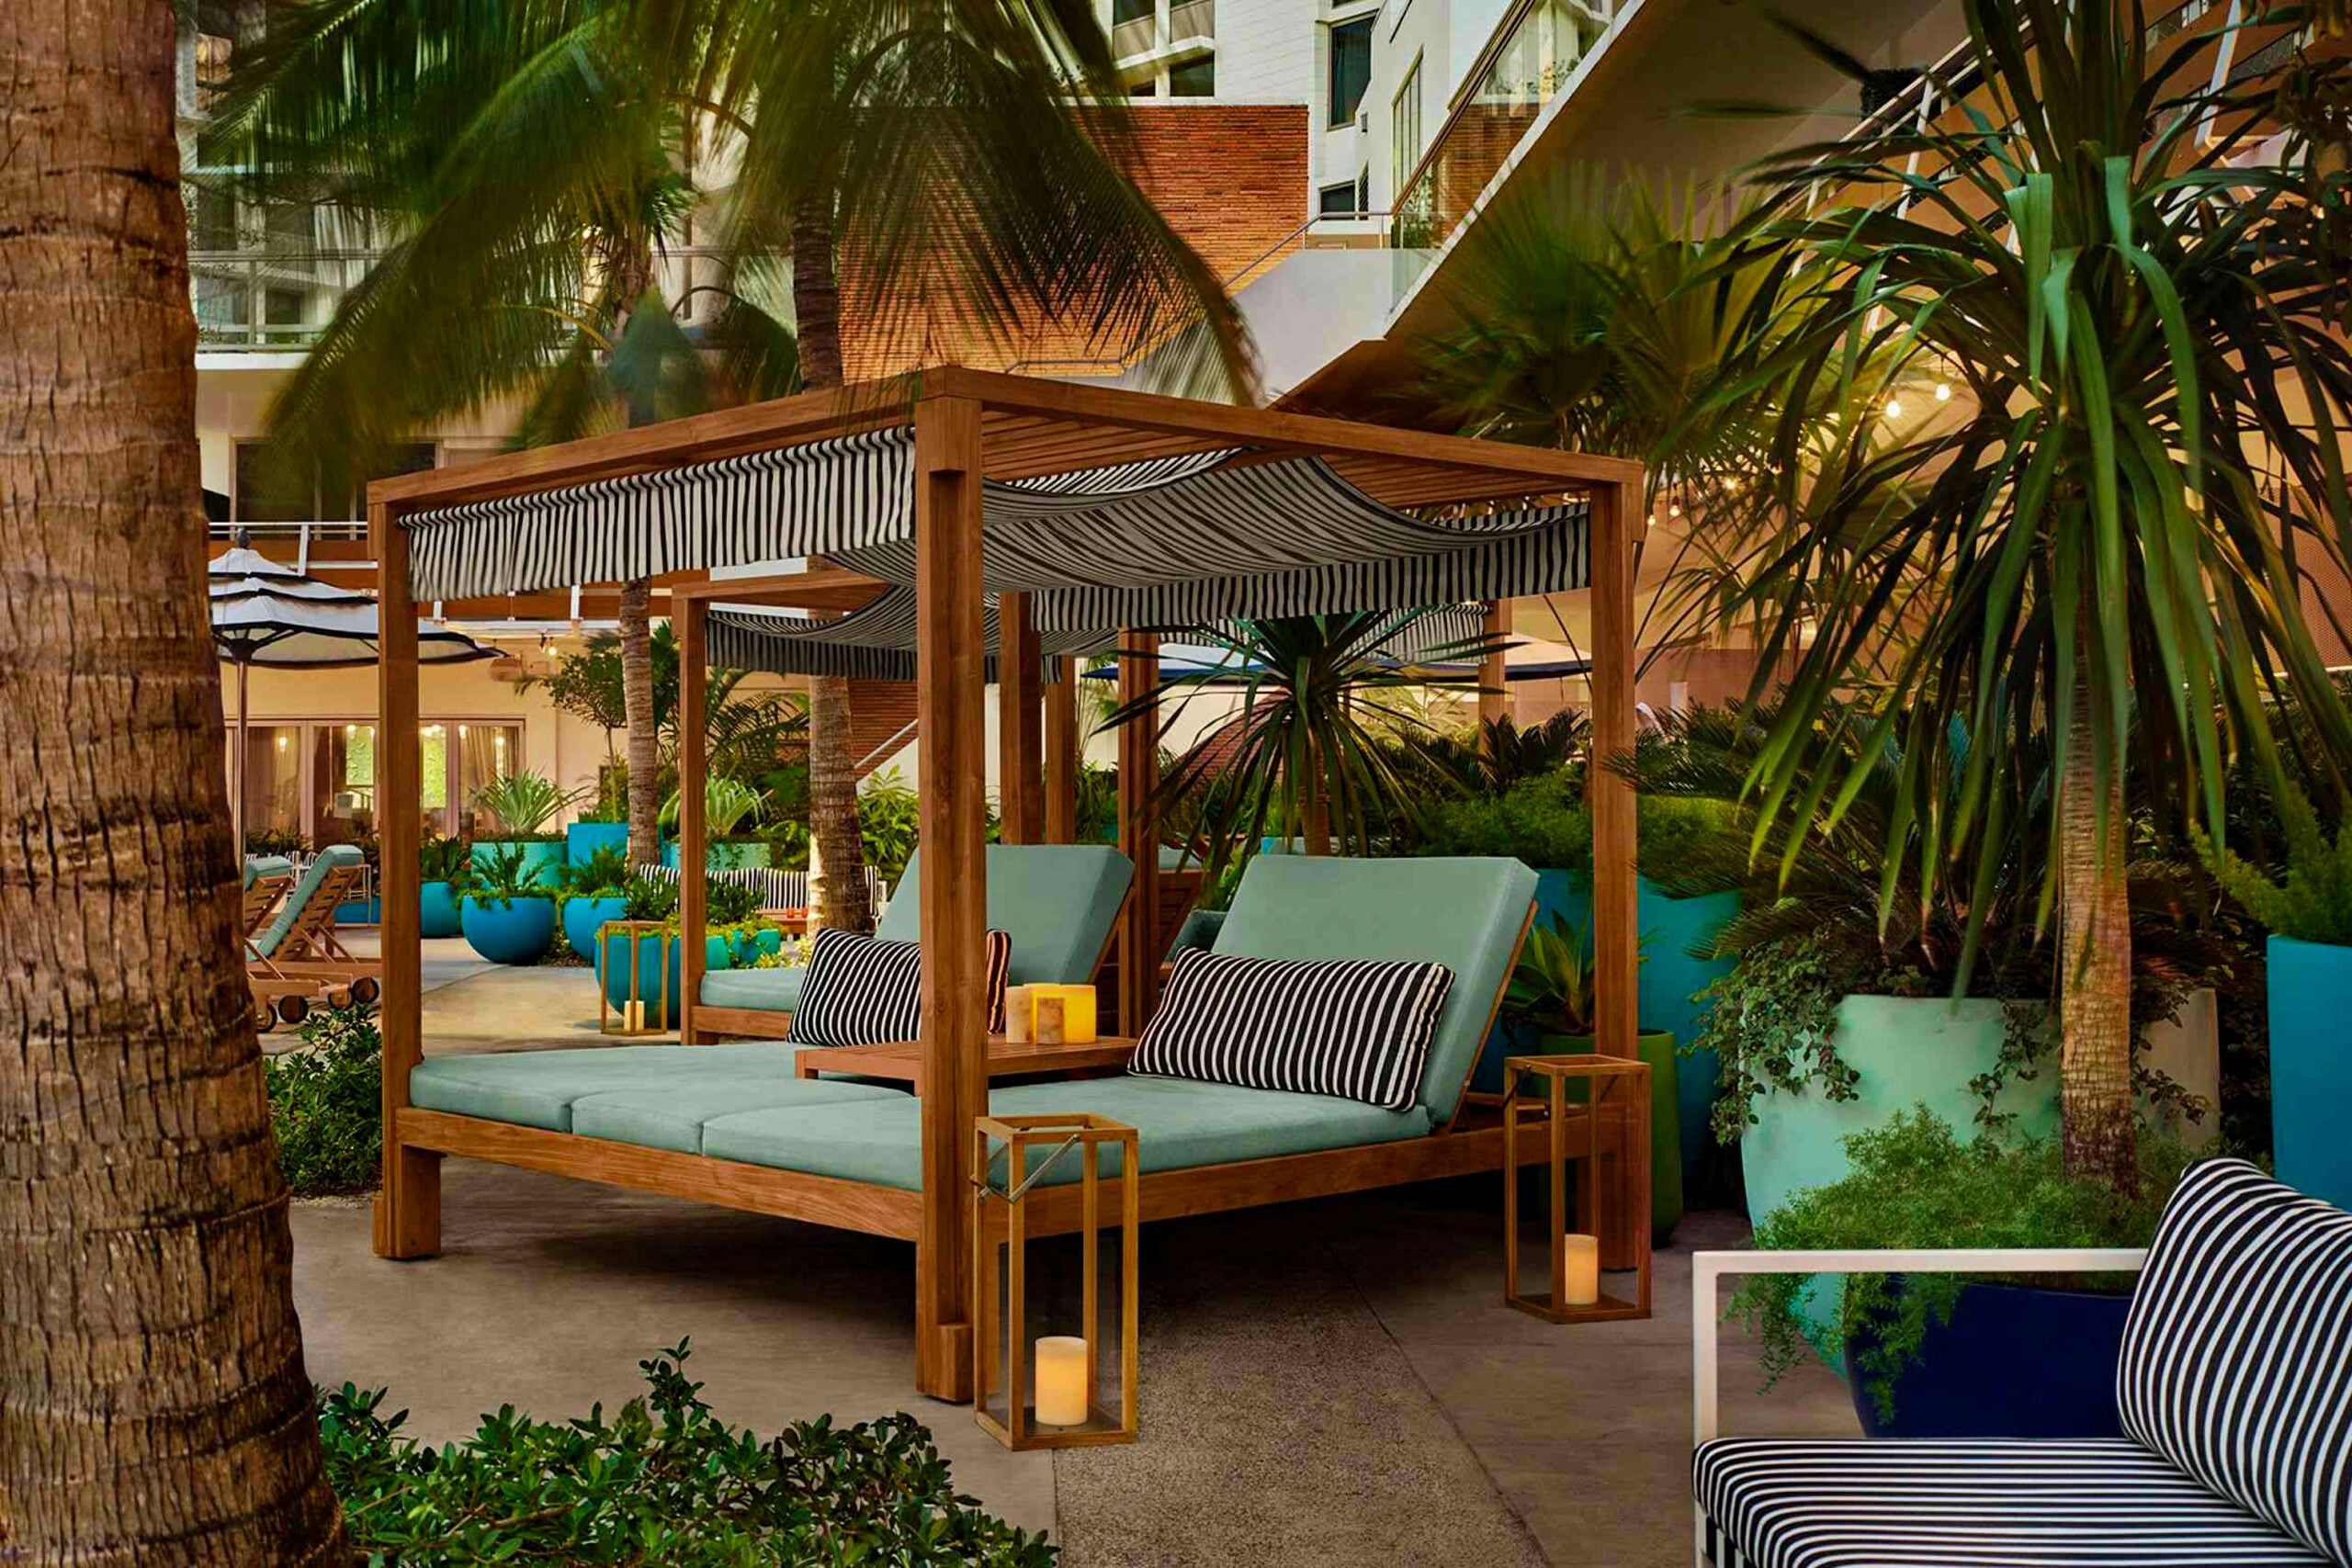
Hospitality & Resorts
Lobbies, porte-cocheres, pool decks and resort grounds — where the planter is part of the arrival sequence and gets cleaned nightly.
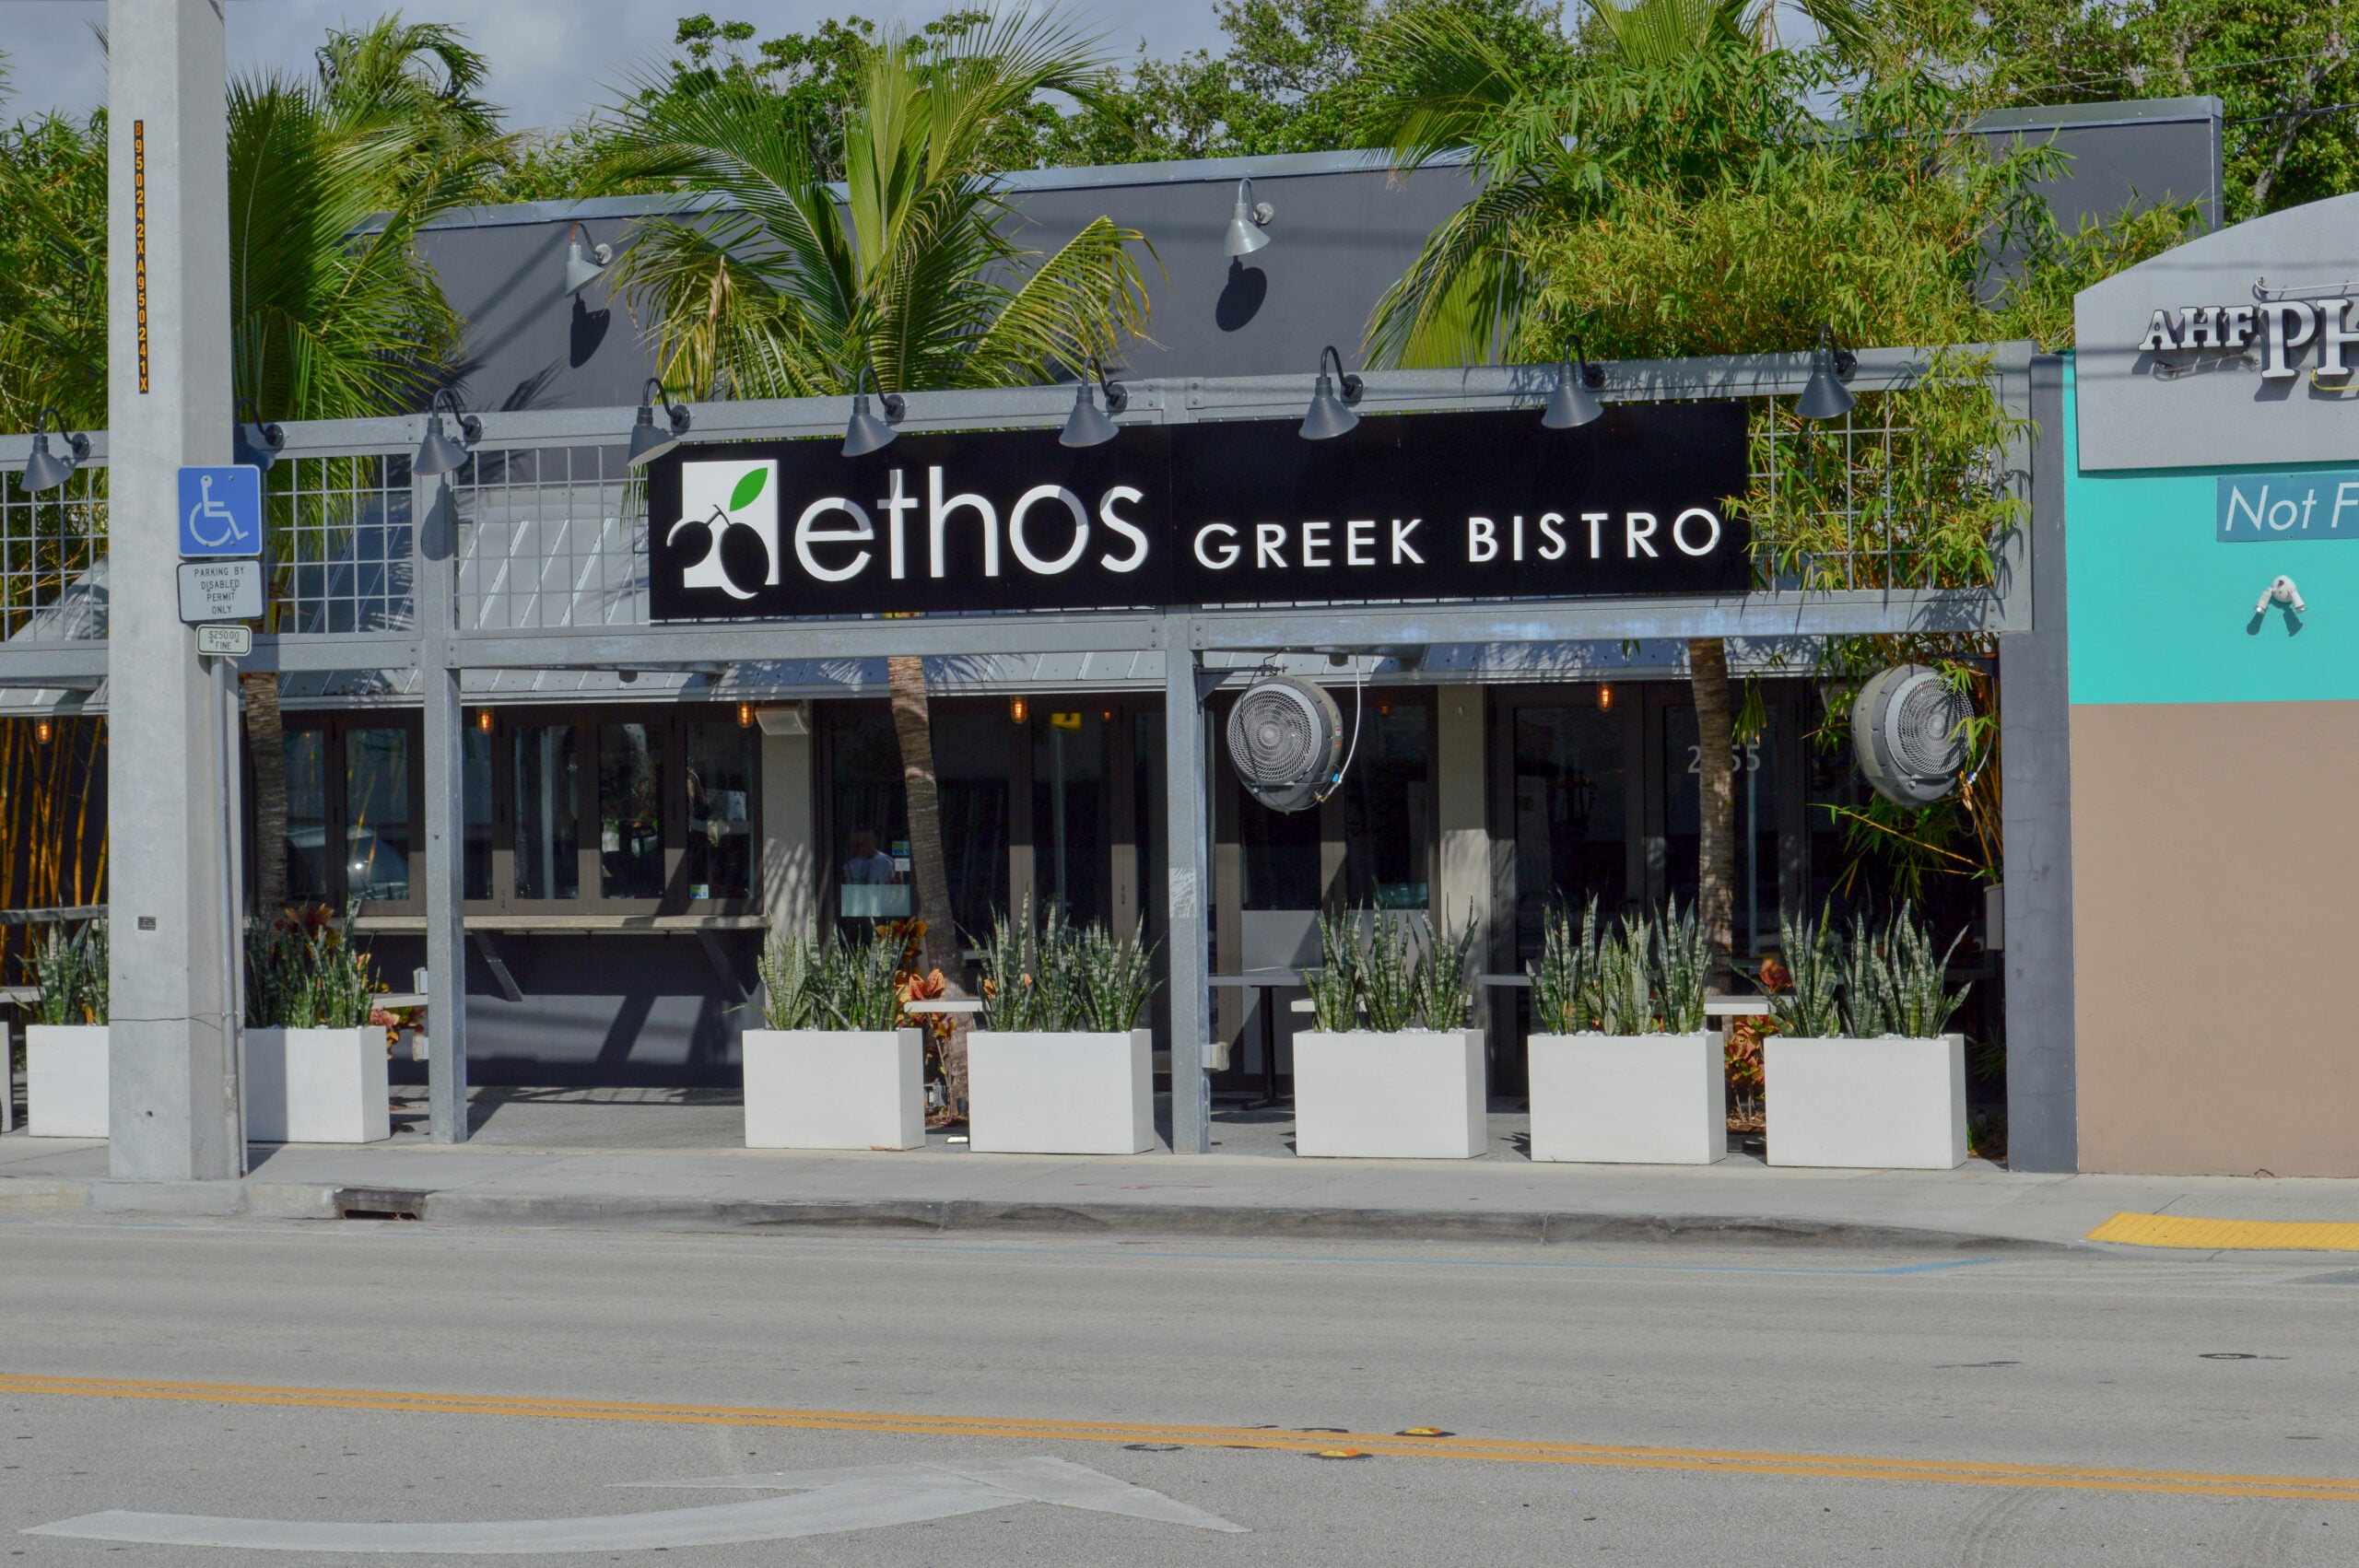
Restaurants & Dining
Patios, sidewalk edges and rooftop dining. Long runs do the screening; the planter takes wind, spills and daily service traffic.

Offices & Lobbies
Corporate receptions, atriums and workplace interiors specified with an interiorscaper — lightweight, liner-ready, no floor loading issue.
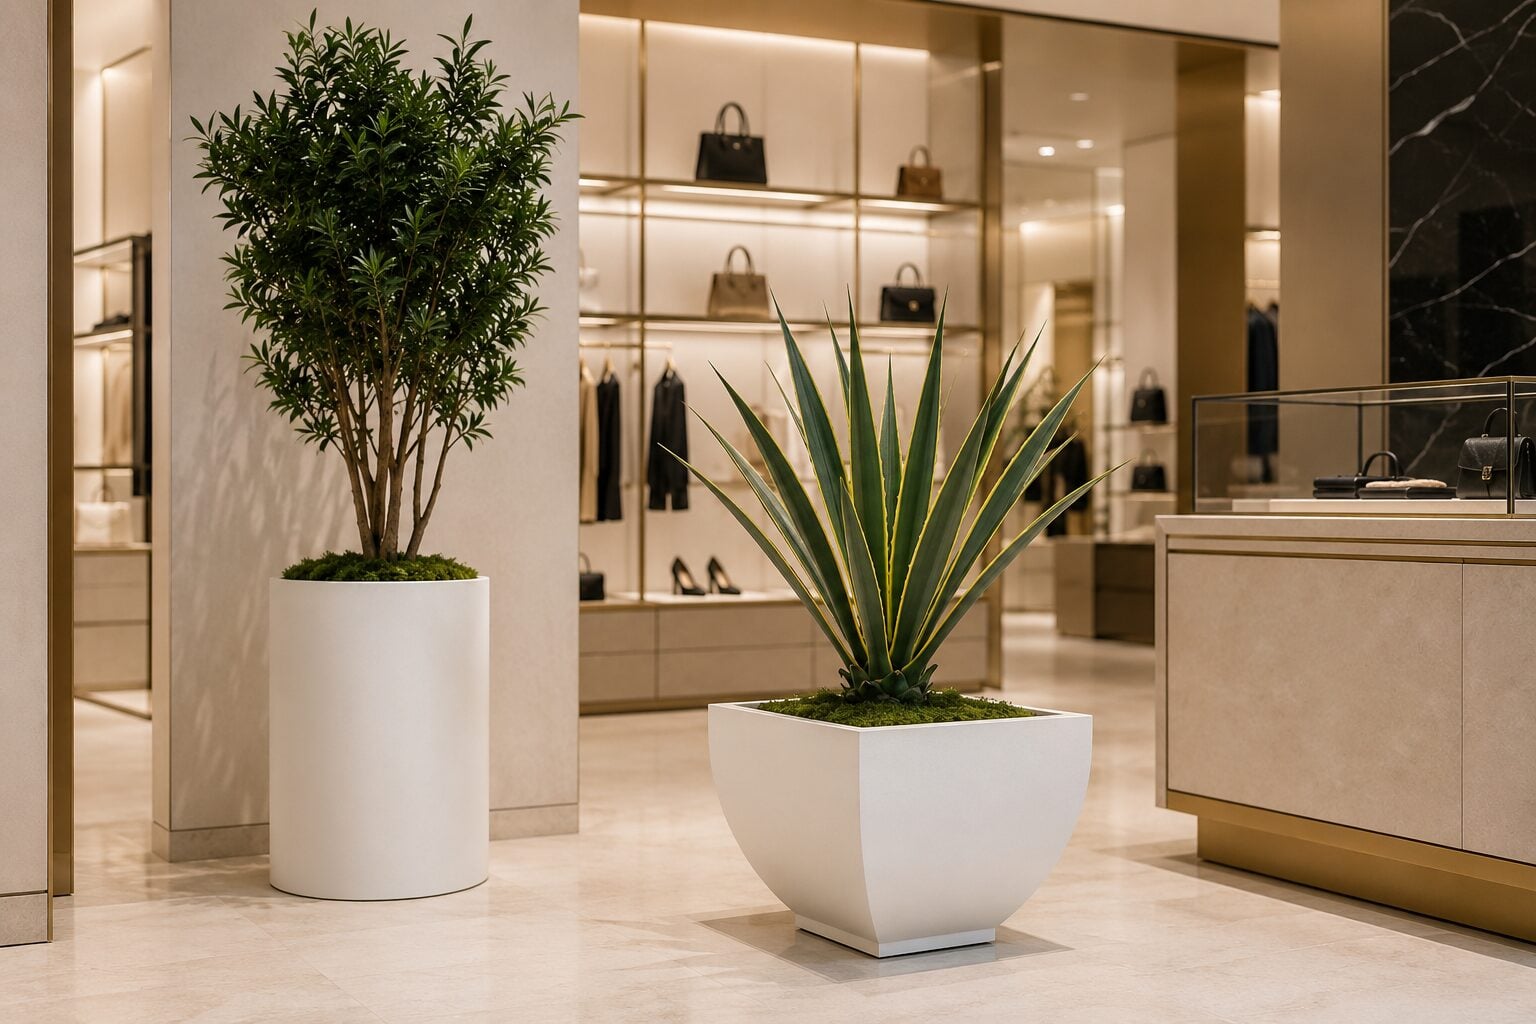
Retail & Shopping Centers
Storefronts, malls and open-air promenades. Maximum presence per leased square foot, and a finish that survives being knocked.
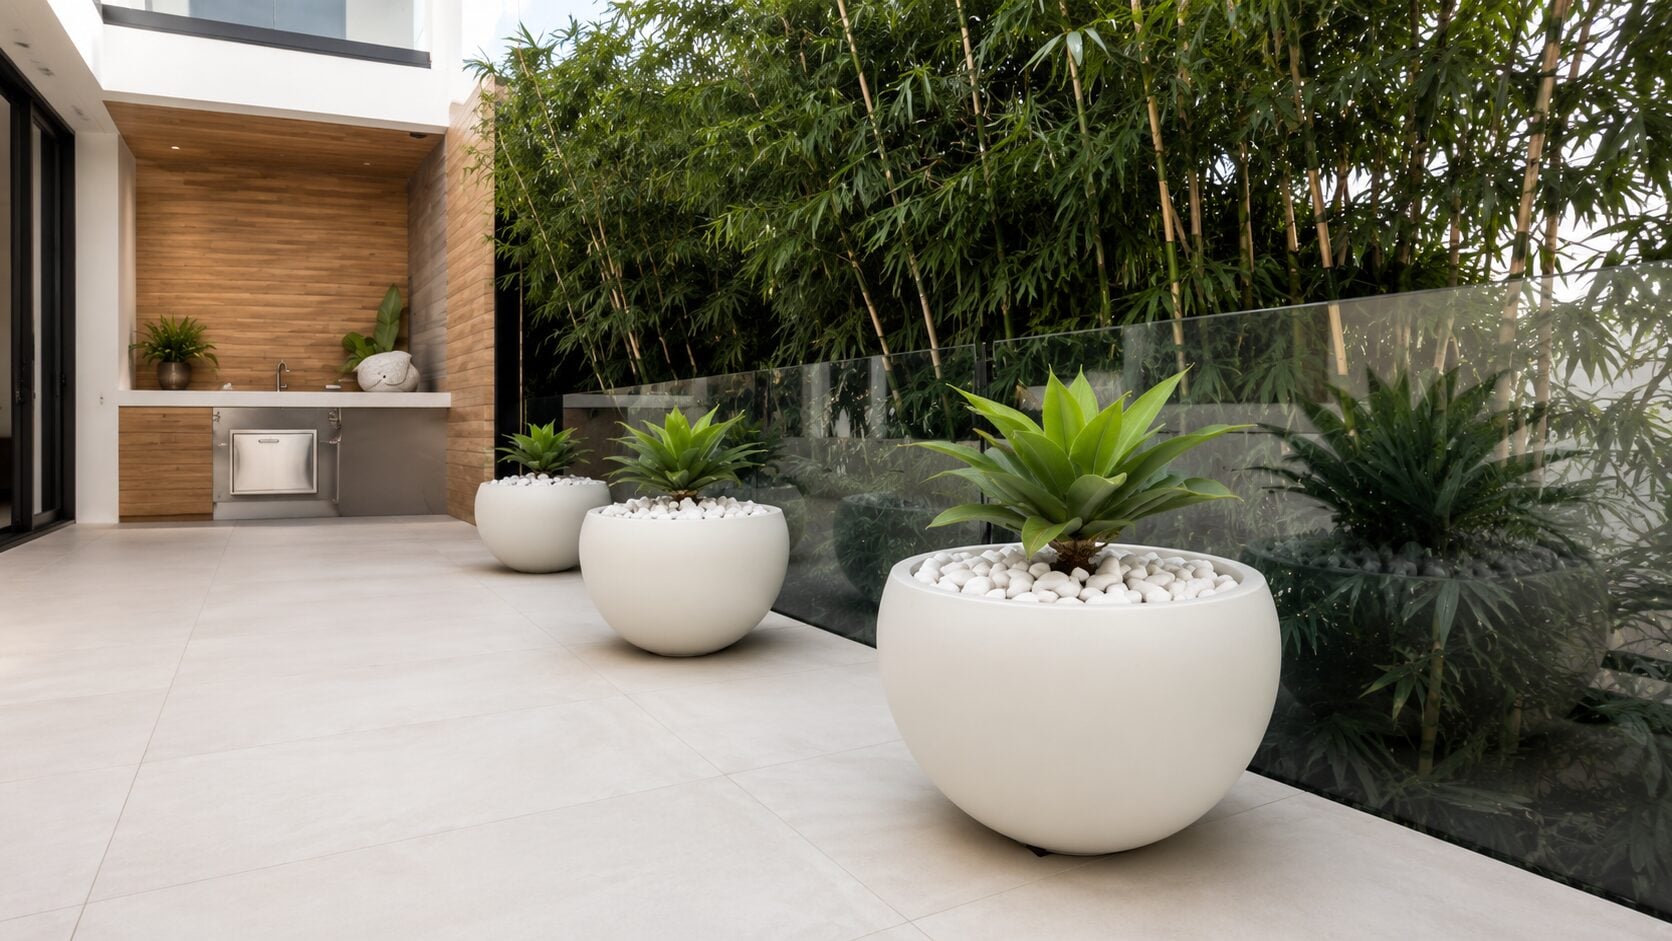
Courtyard & Public Spaces
Plazas, streetscapes and civic grounds. Oversized formats hold scale against wide paving, and every unit ships to a phased install schedule.
Plazas
Streetscape
Civic
Oversized

Multifamily & Property Management
Rooftops, courtyards and amenity decks. Weight is the governing constraint above structure, and replacements have to match years later.
Quick reference
What each space asks for
| Space | Typical shape | House finish | The condition to design for |
|---|---|---|---|
| Hotel lobby | Round · Cylinder | Matte Bright White | Circulation on all sides; a soft profile avoids hard corners in traffic. |
| Outdoor dining | Rectangular | Satin, dark tone | Continuous runs define the edge and screen the sidewalk in one line. |
| Corporate reception | Bowl · Square | Matte, neutral | Height stays under the eyeline so the desk and staff remain visible. |
| Retail promenade | Cylinder | Gloss or metallic | Maximum presence per square foot where floor area is leased. |
| Civic plaza | Rectangular · Round | Matte, mid-tone | Extra-wide formats hold scale against large paving and long sightlines. |
| Rooftop amenity deck | Square · Rectangular | Matte, warm neutral | Fiberglass keeps weight low where structural loading governs the layout. |
Have a drawing set to price?
Send the schedule — sizes, finishes, quantities, site conditions — and our trade team returns a full quote with freight plan and lead times, usually within one business day.